VILLA SELA / ARCHITECTURAL CONCEPTScroll to discover ↓
Proposed design · AI-generated visualisation
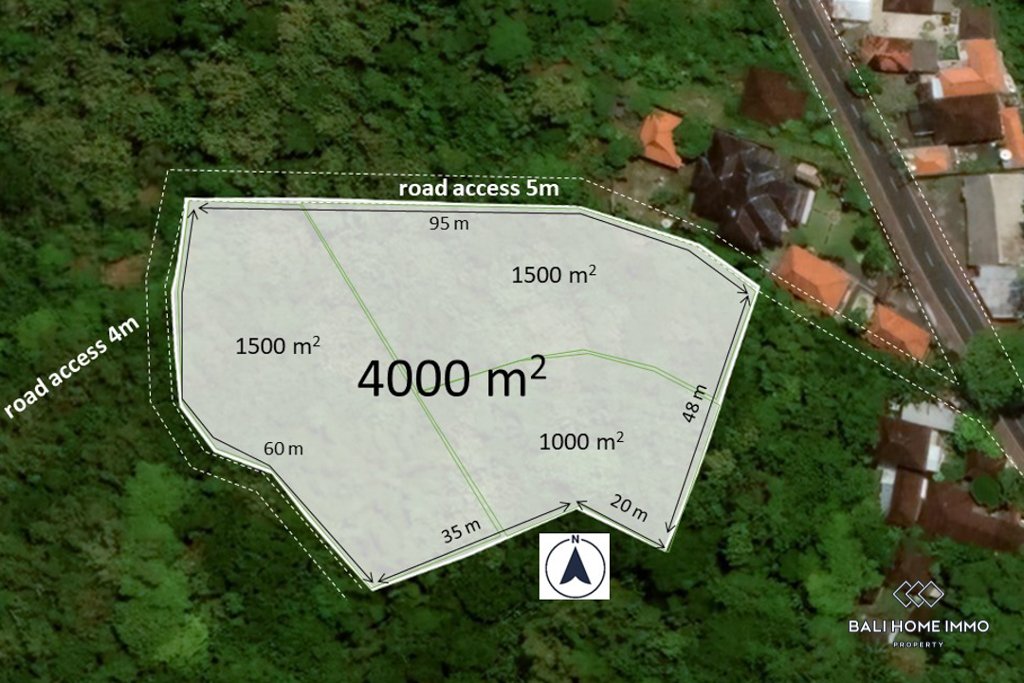
4,000 m²INDICATED LAND AREA
06PRIVATE SUITES
1,200 m²GROSS ROOFED CONCEPT AREA
20 × 6 mPRIVATE POOL
01 / THE ART OF SLOW LIVING
Rooted in Bali. Reserved for you.
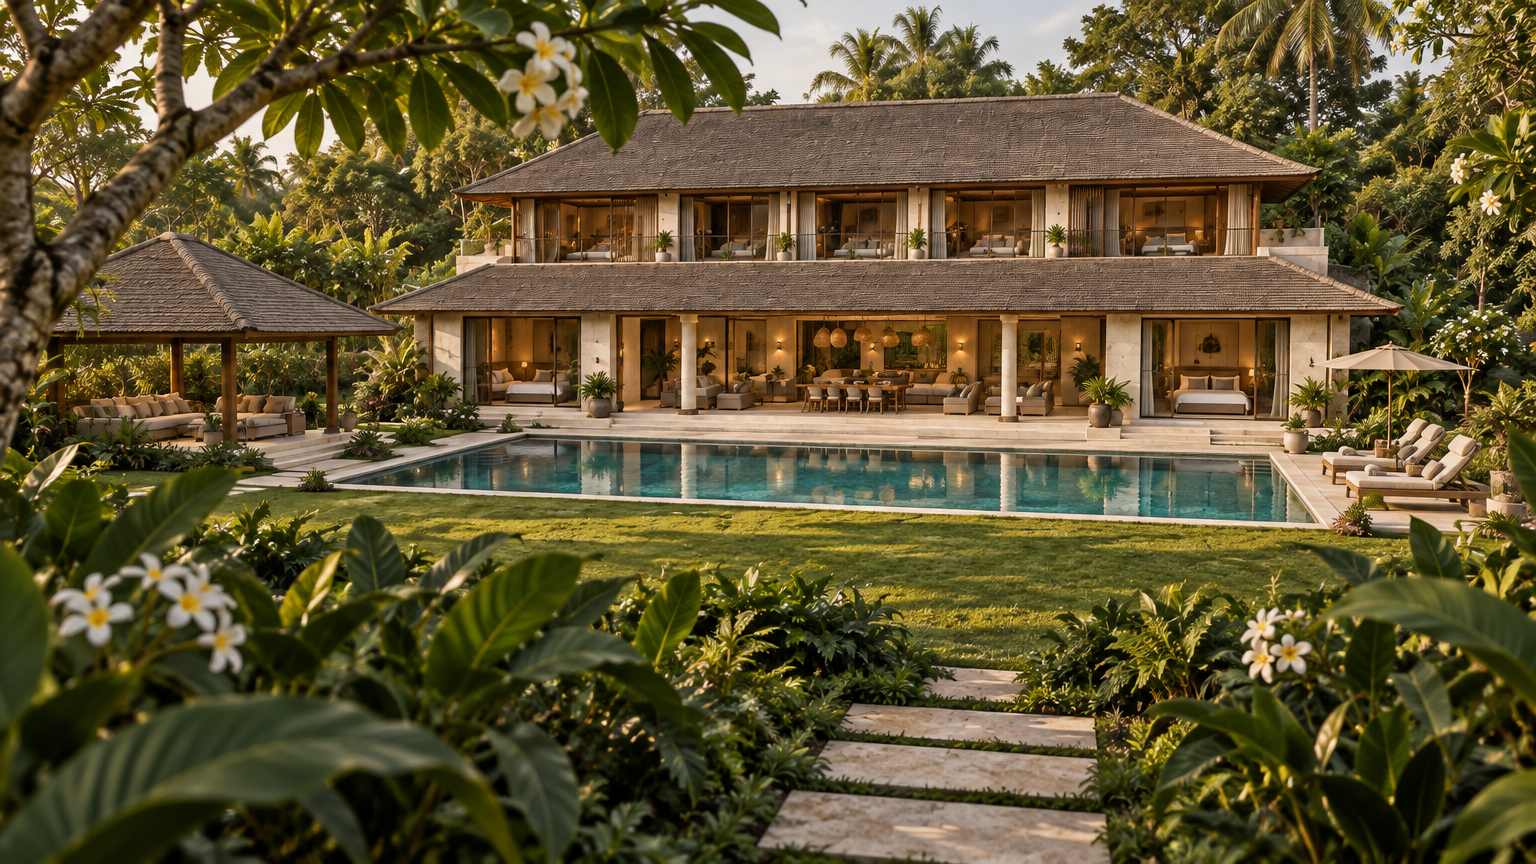
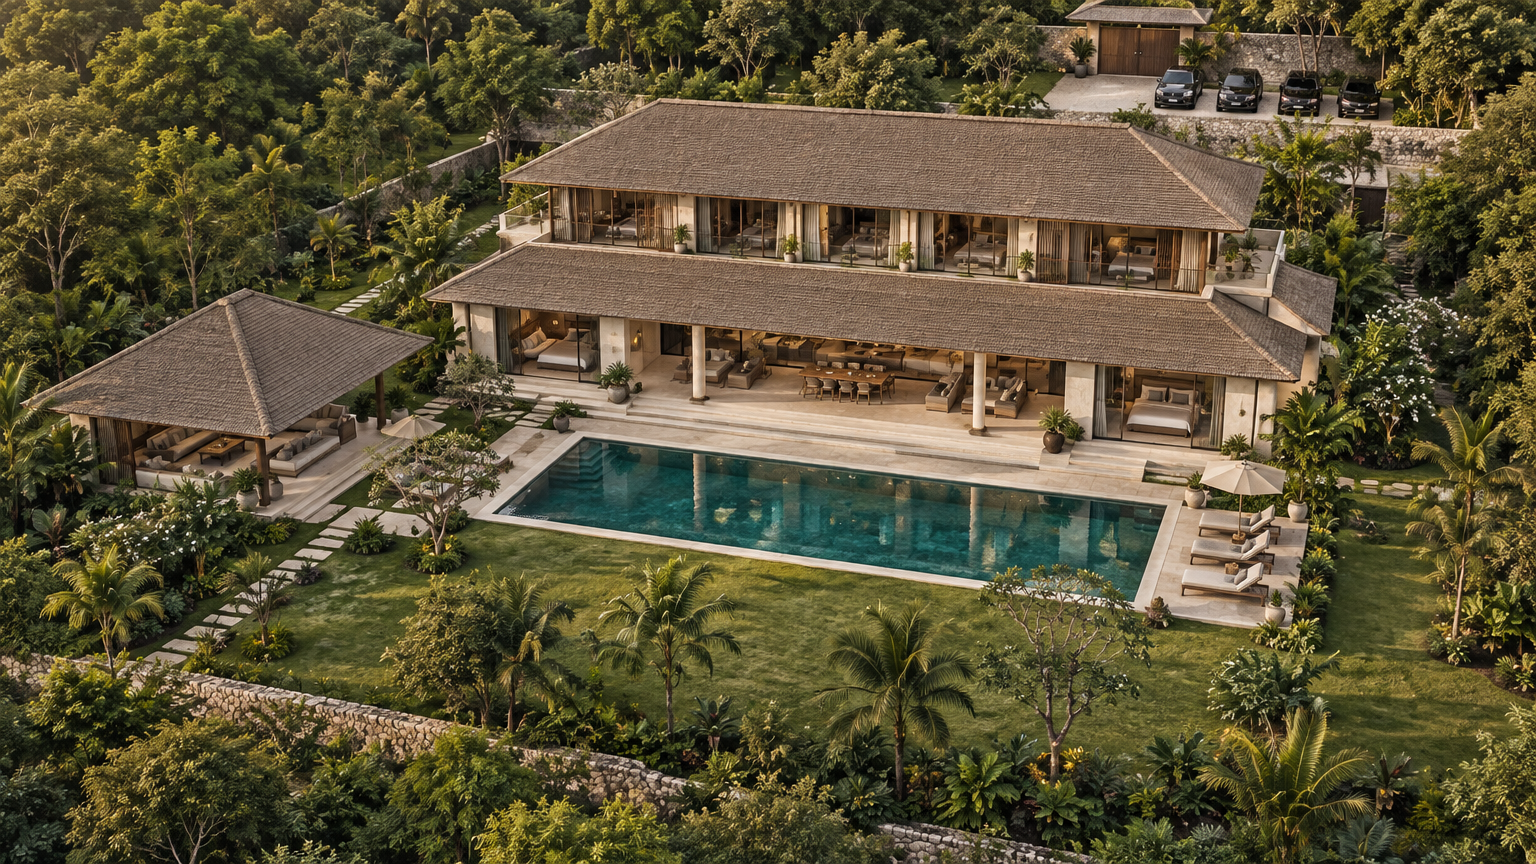
A generous private home, not a miniature resort. Two levels of carefully separated living, a long pool in a tropical garden, and a pavilion dedicated to feeling well.
Warm limestone, tactile plaster and dark timber screens set a quiet material palette. Deep shade, sheltered verandas and garden-facing rooms give the architecture its tropical character. Local craftspeople and a Balinese architect would refine the details and cultural response.
LimestoneTimberLinen
An imagined estate, not an existing property photograph.
THE LAND / THE STARTING POINT
A garden with room to breathe.
The full plot shown in your reference becomes one private estate. The smaller illustrated parcels are treated as a single concept site—not as verified consolidated title.
02 / YOUR PRIVATE WALKTHROUGH
Explore at your own pace.
Move between the estate’s spaces, select the illuminated markers and let your guide tell the story. A render-based visual tour—not a measured 3D scan.
CONCEPT VISUALISATION
01 / 06
The pool garden
A long, tranquil pool framed by limestone and layered tropical planting.
Pool garden selected
03 / A HOME, FLOOR BY FLOOR
Space to gather. Space to retreat.
Explore the proposed room arrangement below. The measured diagrams establish the programme; the adjacent cutaways communicate atmosphere and may differ in decorative detail.
Two garden suites · living & dining · service core
INTERACTIVE CONCEPT PLANMETRES · NOT FOR CONSTRUCTION
Select a labelled room · Dimensions are gross planning zones
View room-by-room programme and area basis
04 / THE QUIETER PAVILION
A little further from everything.
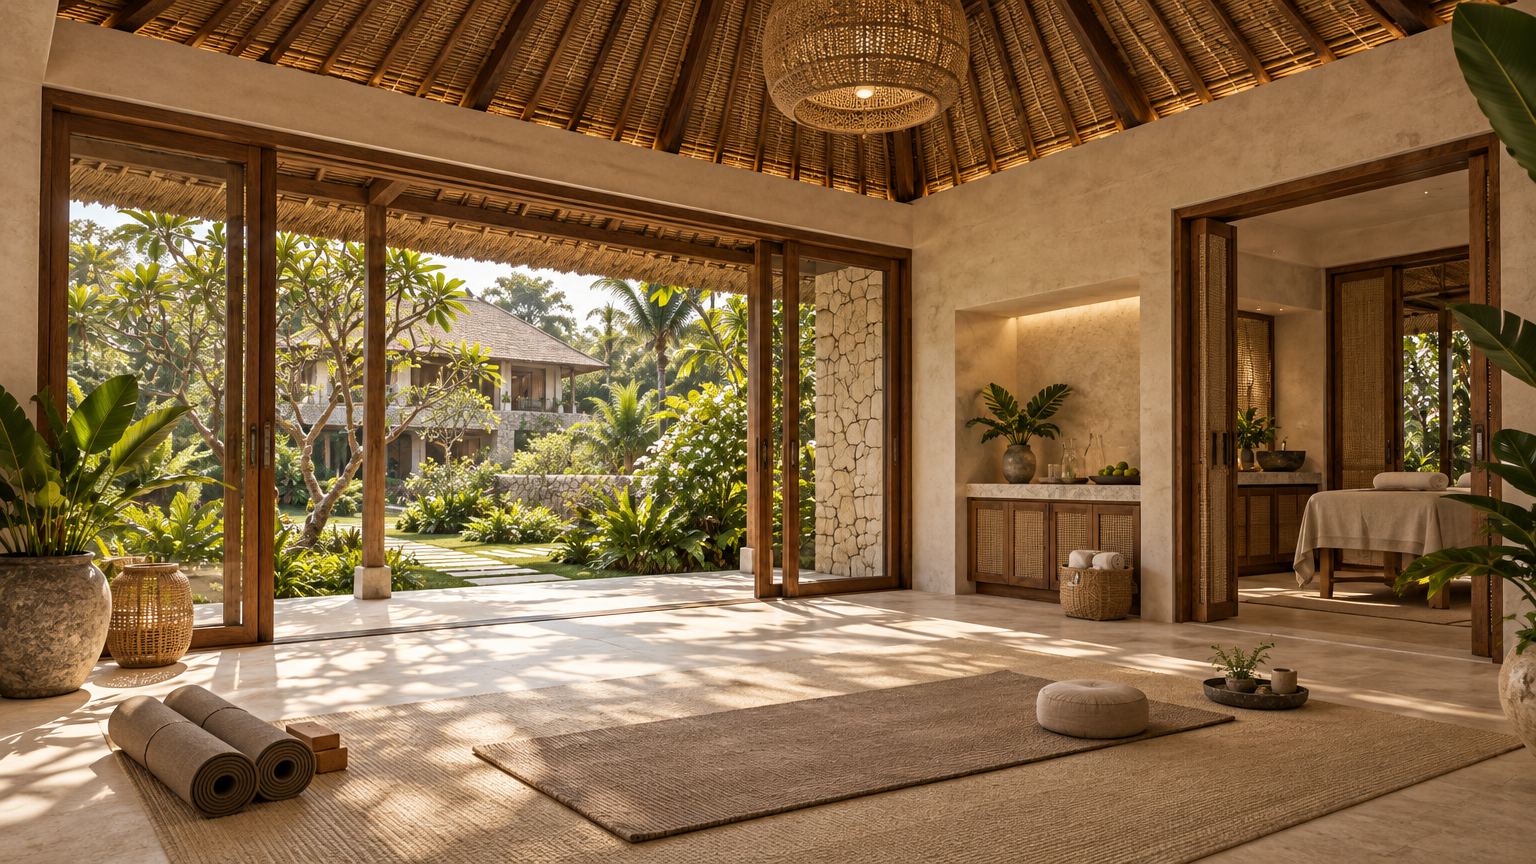
A separate 120 m² pavilion brings yoga, treatments and a moment of stillness into the everyday. Garden air. Filtered light. Nothing more than you need.
Morning laps. An unhurried lunch. One more hour in the shade.
The proposed 120 m² pool anchors an outdoor living landscape of sun terraces, shaded seating and tropical planting. Water treatment, child safety, accessibility, drainage and pool engineering remain specialist design tasks.
06 / TWELVE SECONDS OF ESCAPE
A feeling worth coming home to.
A gentle garden-to-pool journey through the proposed estate.
12 SECONDS · 16:9 · CONCEPT FILM
AI-generated architectural visualisation; not footage of a built property. The clip contains garden ambience and no spoken dialogue.
07 / THE PROPERTY DOSSIER
A compelling vision. A clear-eyed brief.
Designed to communicate the opportunity beautifully—and honestly. Share the concept, then verify the land, permissions and financial assumptions before marketing a real sale.
VILLA SELA / PROPOSED SPECIFICATION
A private Uluwatu estate
Location description
Uluwatu, Bali, Indonesia*
Land area
4,000 m² indicated*
Accommodation
6 proposed en-suite bedrooms
Building configuration
2 floors + separate 1-storey wellness
Gross roofed area
1,200 m², including gallery, loggias & stair zone
Ground footprint
768 m² · indicative 19.2% coverage
Pool
20 × 6 m · 120 m² water surface
Arrival
4-car open parking allowance
Height concept
Main ridge +9.0 m above assumed GF datum
Tenure / price / completion
Not supplied or verified
*Based on the supplied image and description; exact address, coordinates, parcel ownership and area require verification. No ocean view is claimed. Areas are conceptual gross envelopes, not statutory or net internal areas.
SUGGESTED CONCEPT PRESENTATION
Your own corner of calm.
Introducing Villa Sela: a proposed six-suite private estate conceived for an indicated 4,000 m² site in Uluwatu. A two-storey limestone-and-timber residence opens to a generous private pool and tropical gardens, while a separate wellness pavilion offers space for yoga and restorative treatments. This is a design vision for a future home, subject to survey, title review, local approvals and detailed design.
Measured cadastral/topographic survey; title and parcel consolidation; seller authority; tenure and any foreign-buyer structure; lawful road access; exact coordinates.
Design & approvals
Site-specific zoning, permitted use, coverage, setbacks and height; PBG approval and SLF process; registered local architectural and engineering design.
Engineering & operations
Geotechnical and seismic/wind design; utilities and water security; stormwater, wastewater, pool safety, fire strategy, accessibility and maintenance planning.
Commercial terms
Verified price and taxes; construction budget and programme; land conditions; operating permissions if rented. No rental yield, valuation or return has been projected.
Architectural drawing register · P02 · concept only
A-00 / Cover, basis & area checks
A-01 / Indicative site arrangement
A-02 / Ground-floor layout
A-03 / Upper-floor layout
A-04 / Wellness pavilion layout
A-05 / Elevations & section
A-06 / Stair & pool concept details
A-07 / Schedules & unconfirmed items
No foundations, structural members, reinforcement, loads or capacities have been engineered. DXF is 2D concept linework, not a coordinated construction/BIM model. The drawings take precedence over illustrative render details.
Sources, media settings & design limitations
Site reference: the unchanged user-supplied image, credited on-image to Bali Home Immo. Neither location nor land data has been independently surveyed. Design geometry and proposed accommodation are original assumptions, computed in the downloadable basis.
The provincial source describes a general 15 m height limit; this is not a site-specific entitlement or compliance assessment. Exact applicable regulations, datum and exceptions must be reviewed locally.
Images: AI-generated architectural concepts, Medium quality, 1K, 16:9, PNG. Video: 12 seconds, 16:9. Music: original relaxing Balinese-inspired instrumental, not a ceremonial recording. Narration: synthesised Achernar voice directed as soothing female British English. Narration and music start only when selected. Scene-specific transcripts appear in the narration panel.